
RECENT PROJECTS
RECENT PROJECTS
NARROW FOOTPRINT RETAINING WALL
Filter By:
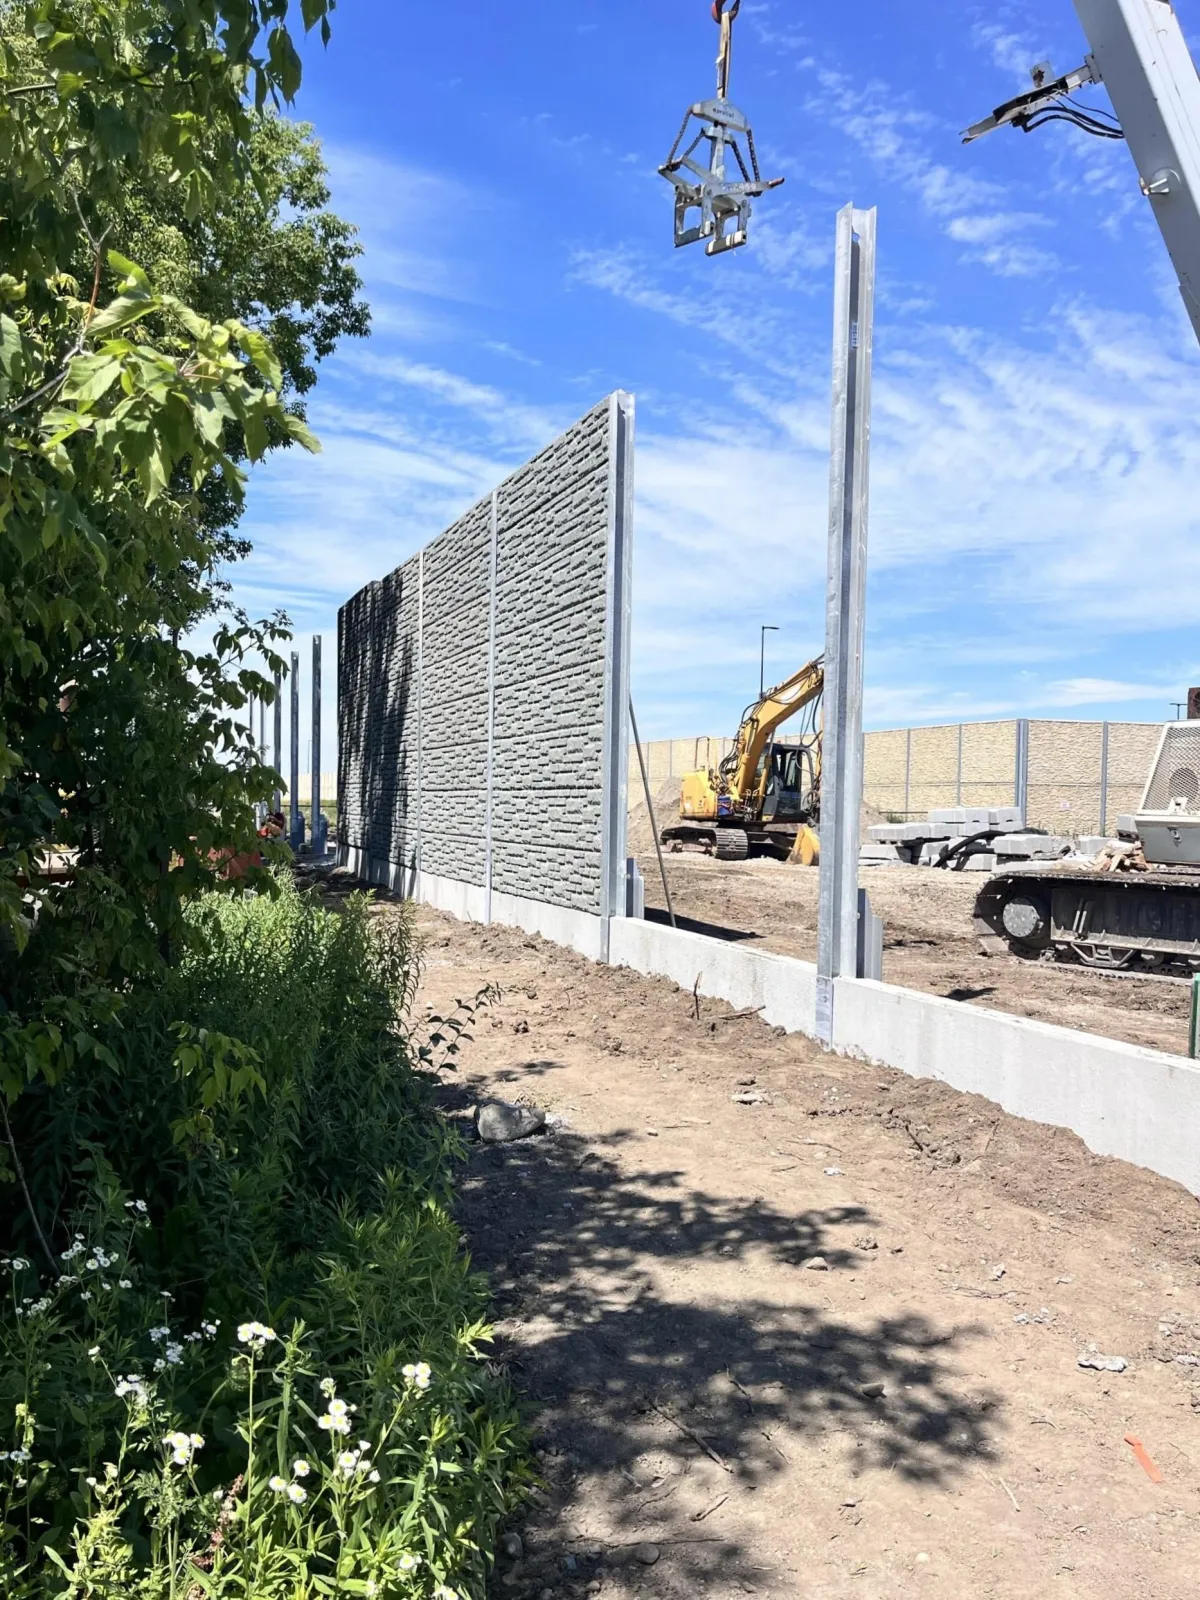
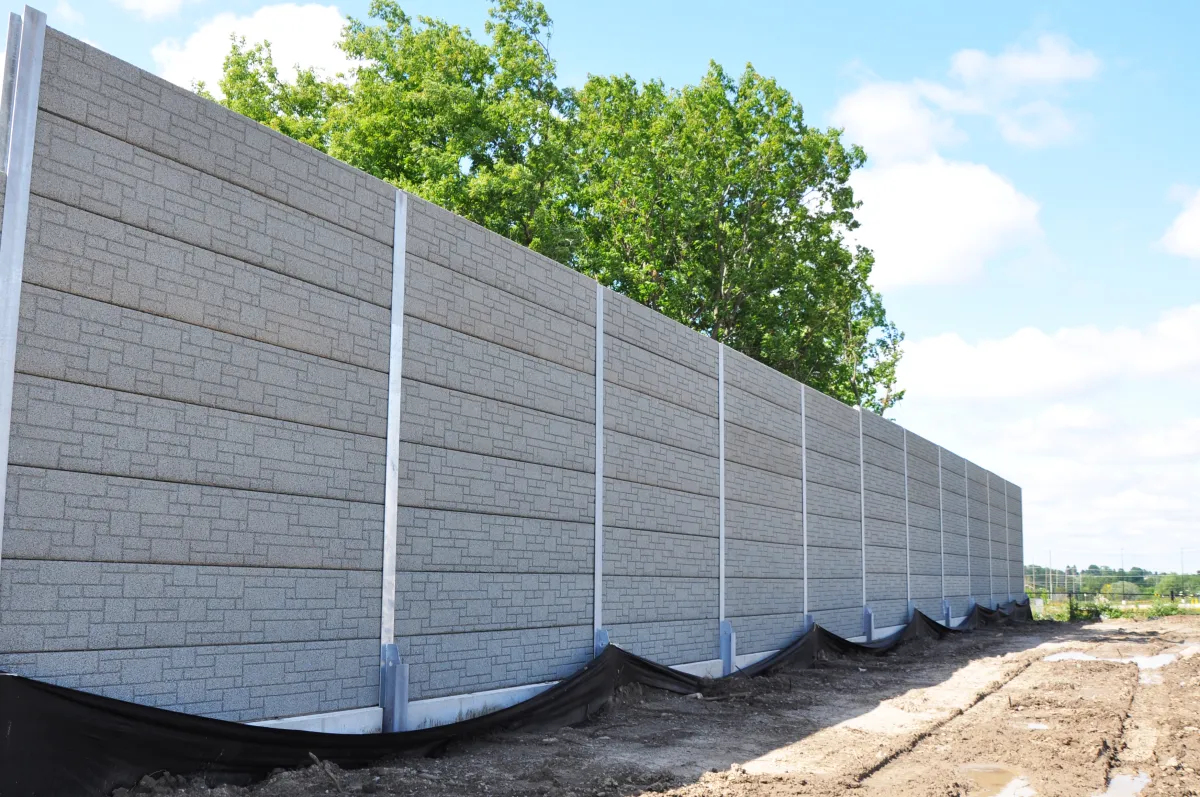
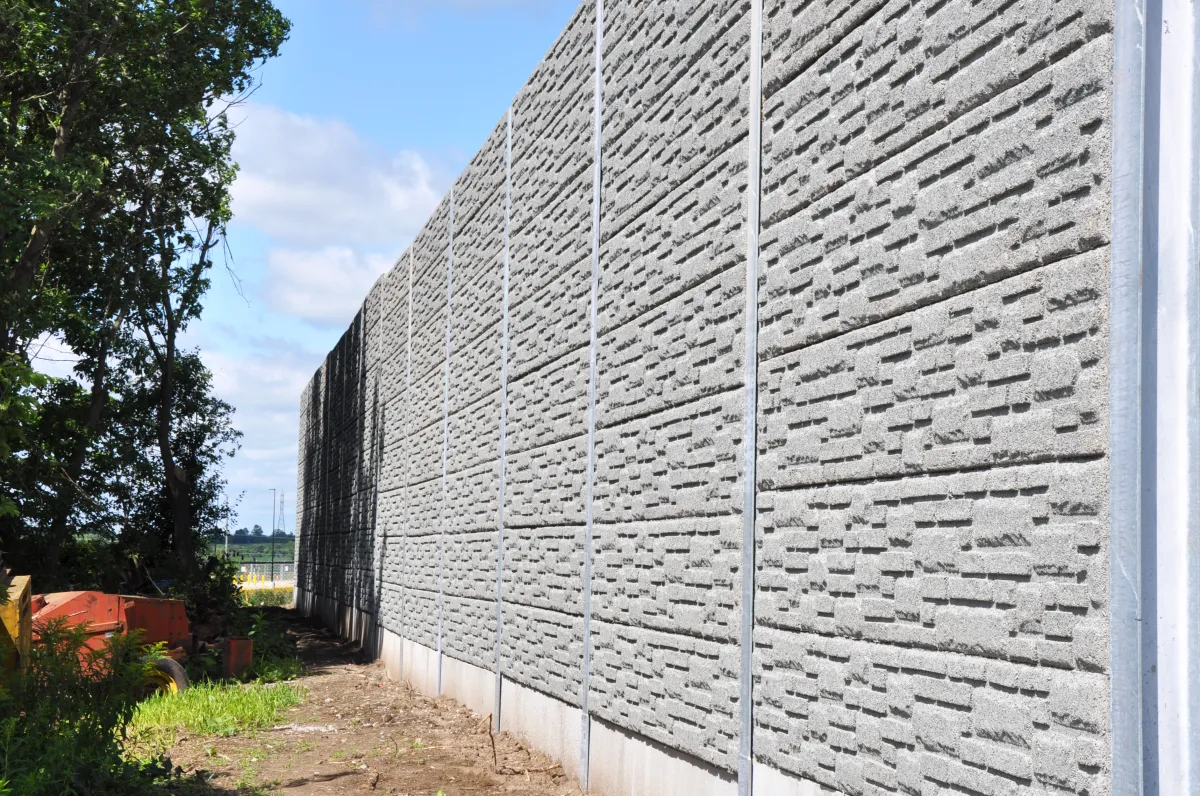
650 Conlin Rd – Cold Storage Facility
Noise Barrier Wall and Retaining Wall
The Groundbreaking team completed the installation of two combination narrow footprint retaining and noise barrier walls for the new Martin Brower cold storage facility in Oshawa, Ontario. The project involved a total wall length of 150 meters with heights ranging from 3.2m to 5.2m including retaining wall heights ranging from 0.5 to 1.5m.
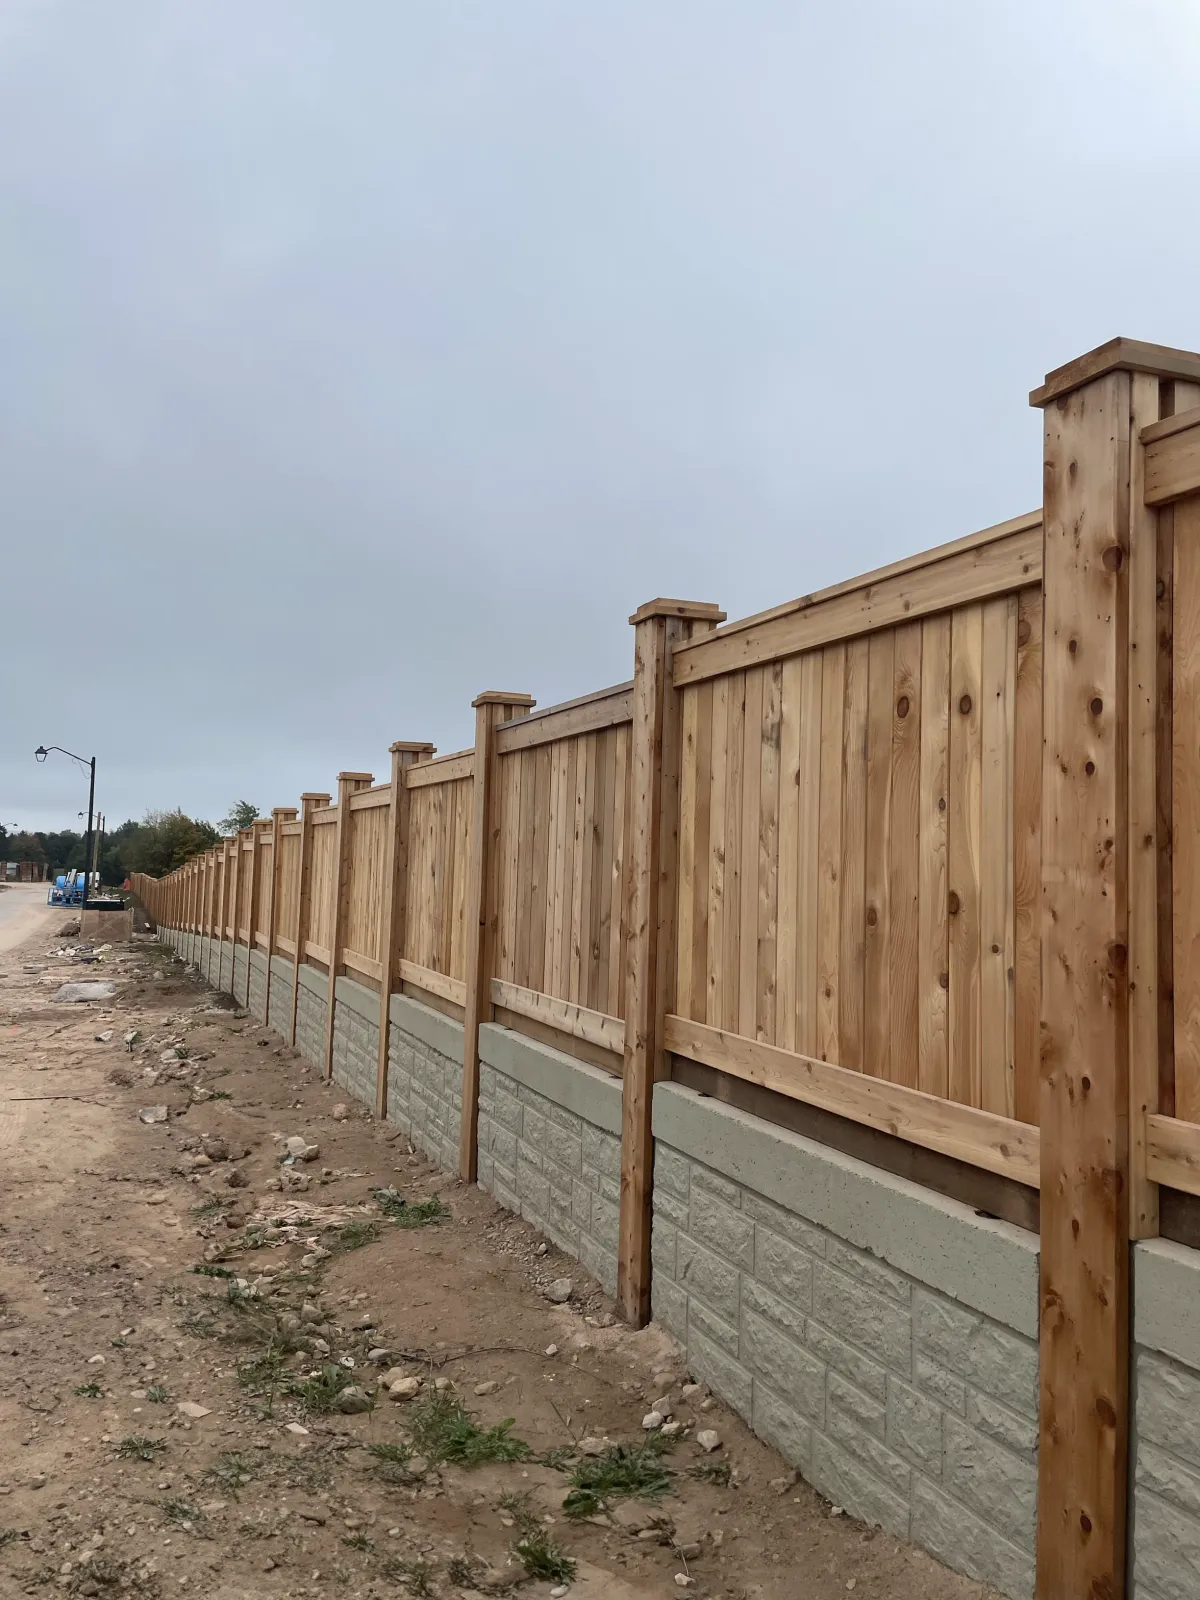
Erin Development
Retaining Wall
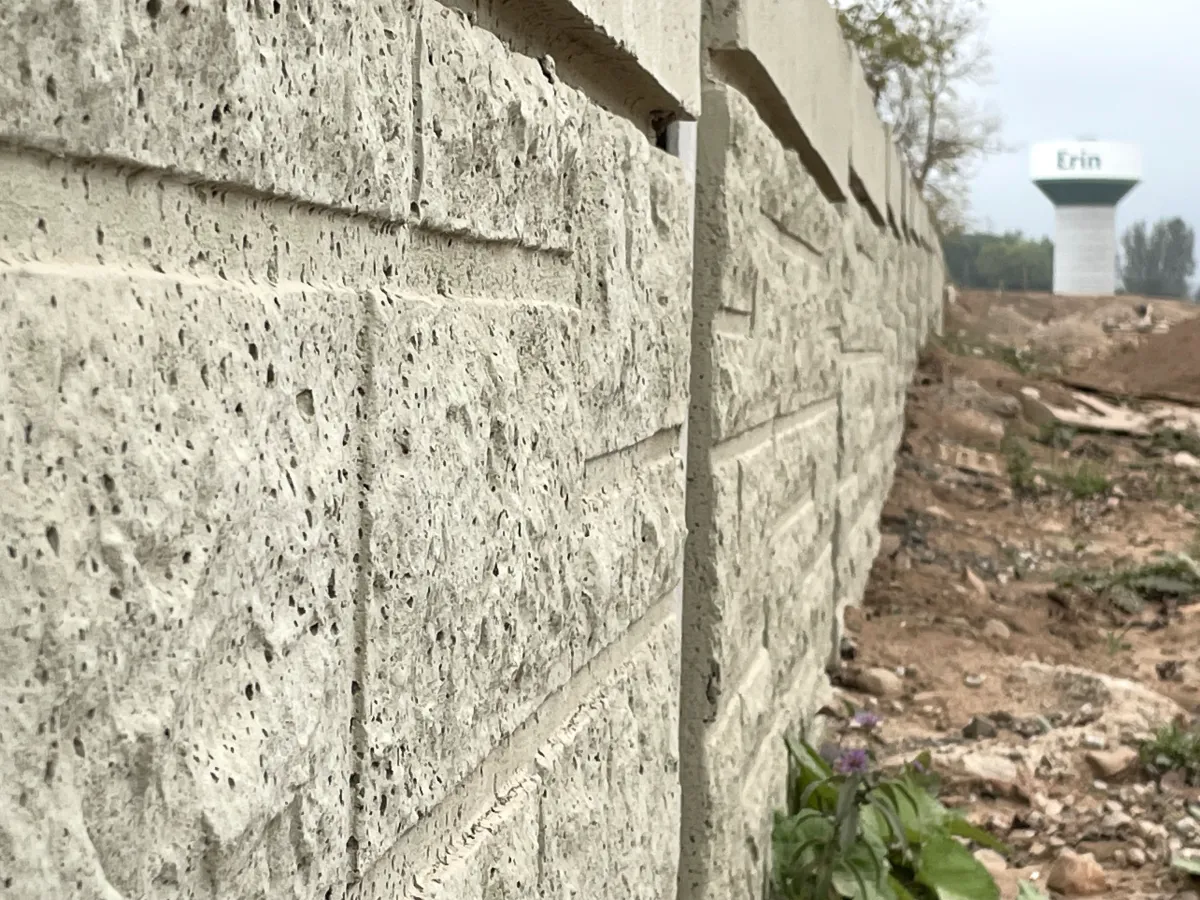
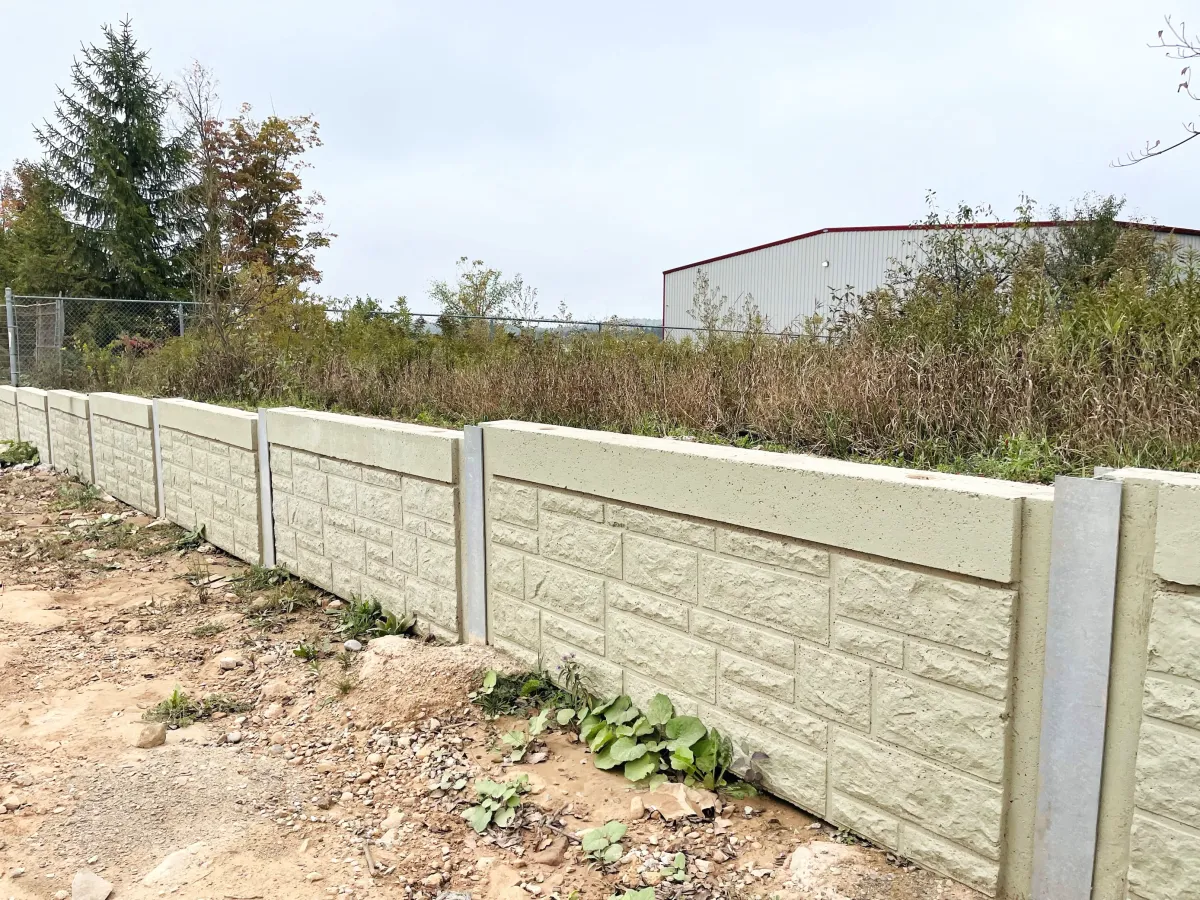
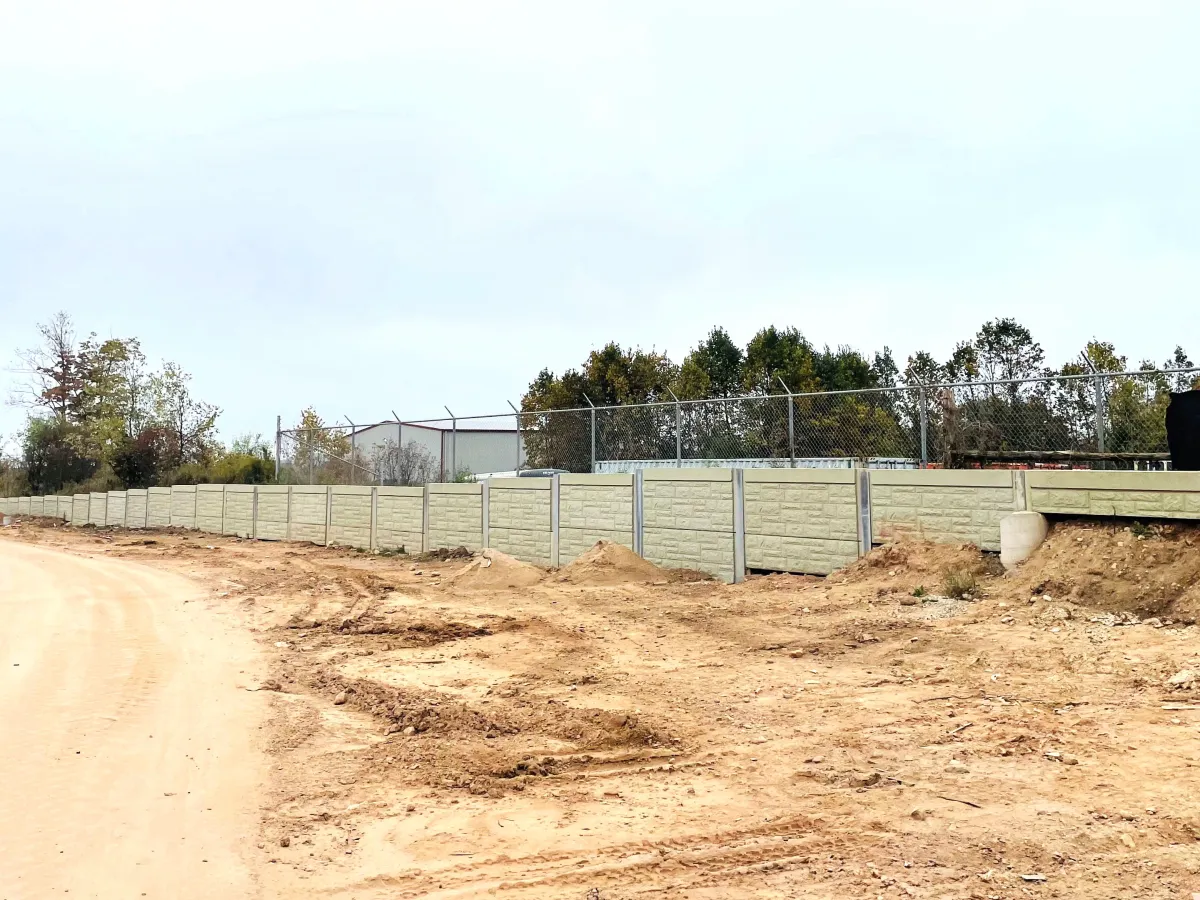
Groundbreaking Foundations was awarded the contract for the design, supply, and installation of a 417-meter-long retaining wall for a new subdivision development in Erin, Ontario. This extensive project featured retaining wall heights ranging from 0.5 meters to 5 meters, spanning a total installation area of approximately 651 square meters.
Due to challenging soil conditions, including frequent cave-ins, liners were required for approximately 125 of the 167 steel posts installed. Despite these complexities, our team successfully installed 275 concrete retaining panels, delivering a robust and reliable solution for the site.
Meadow Wood Rd – Retaining Wall
Narrow Footprint Retaining Wall and Screen Wall
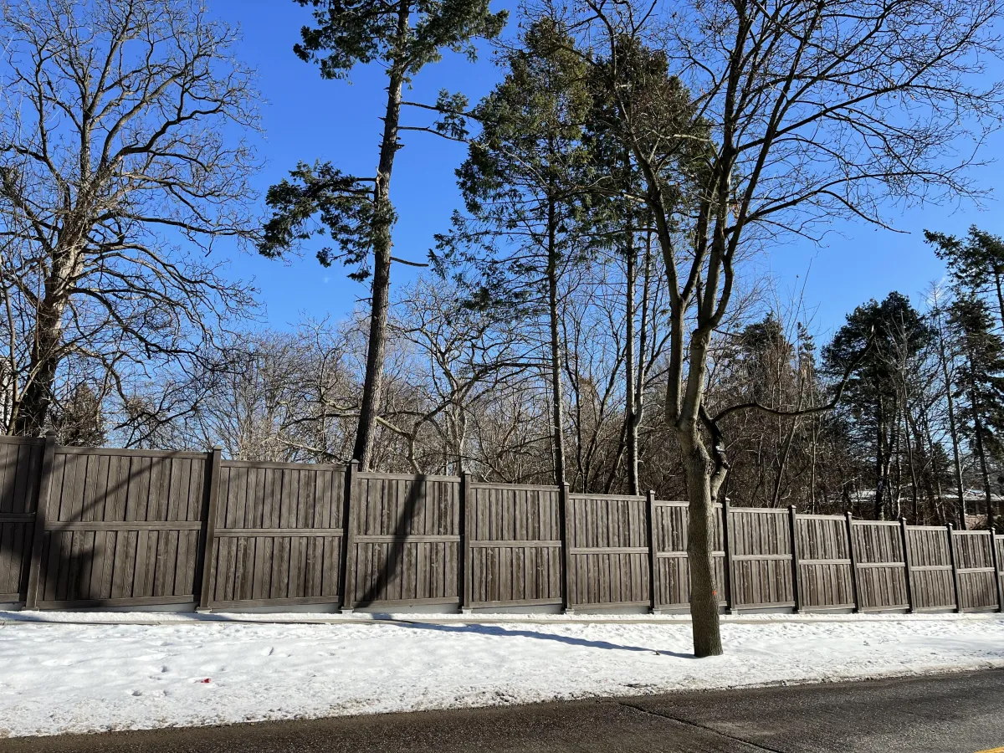
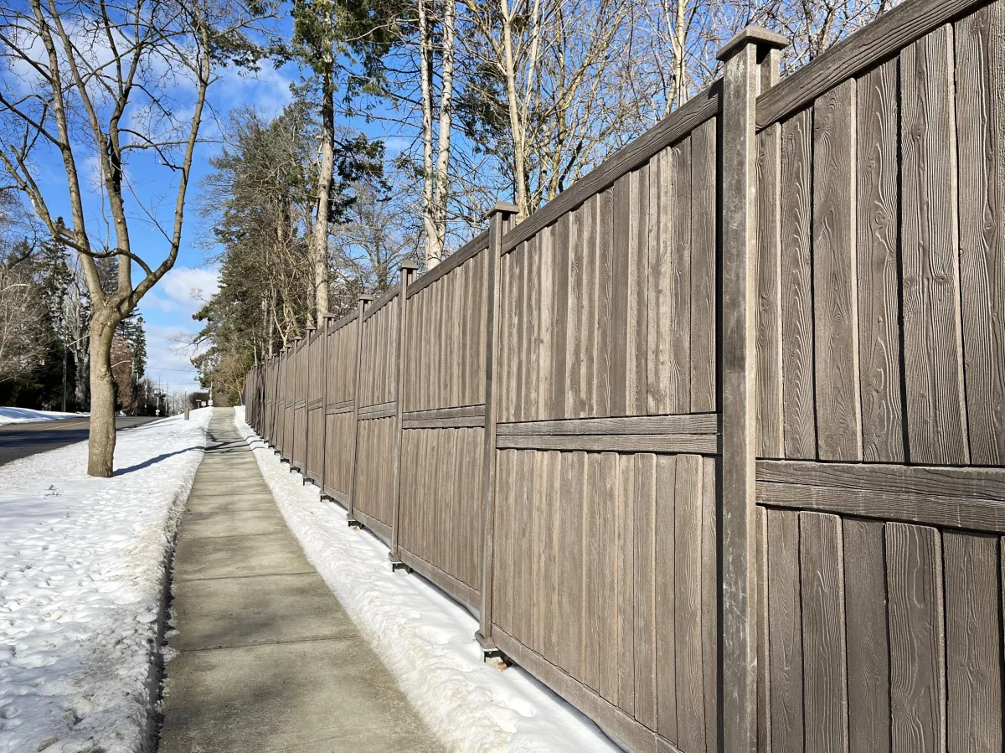
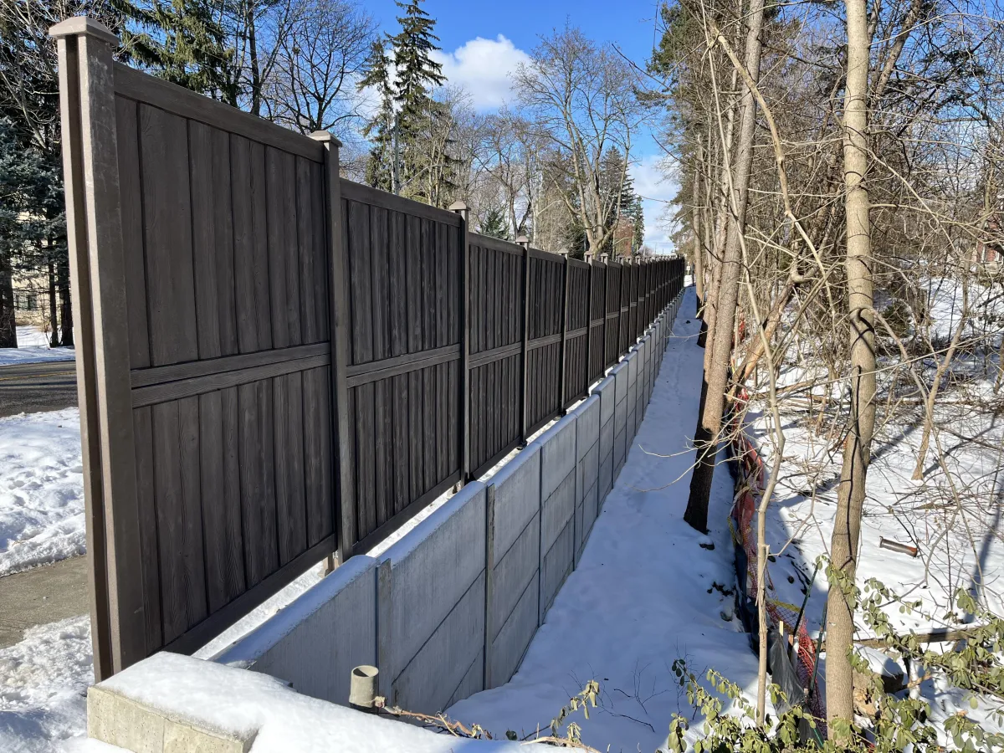
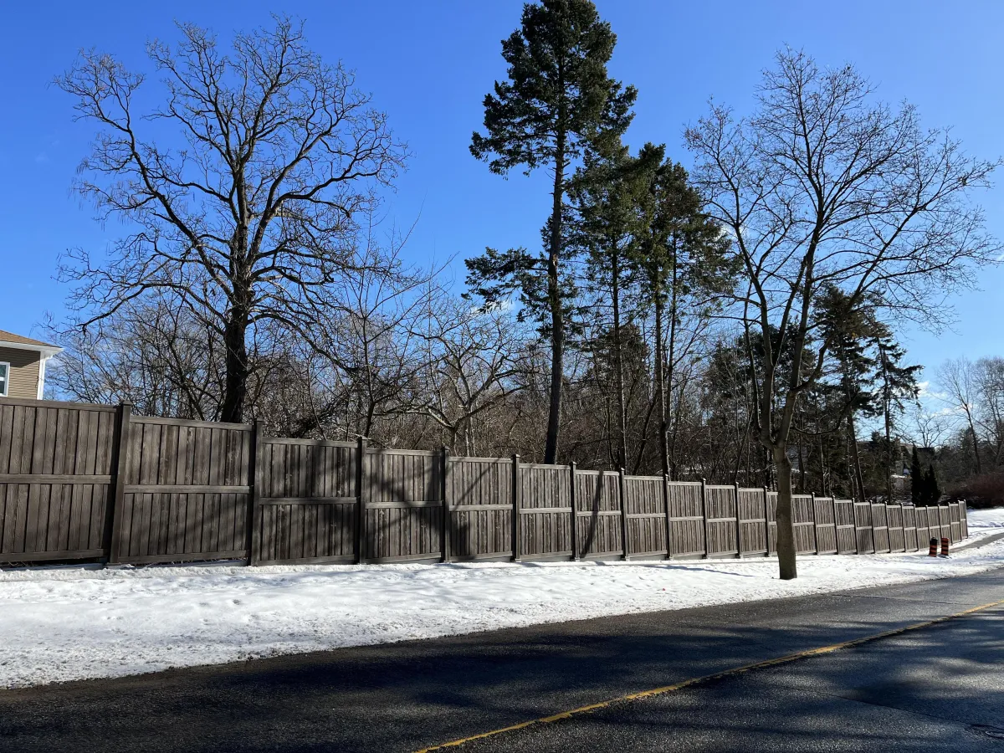
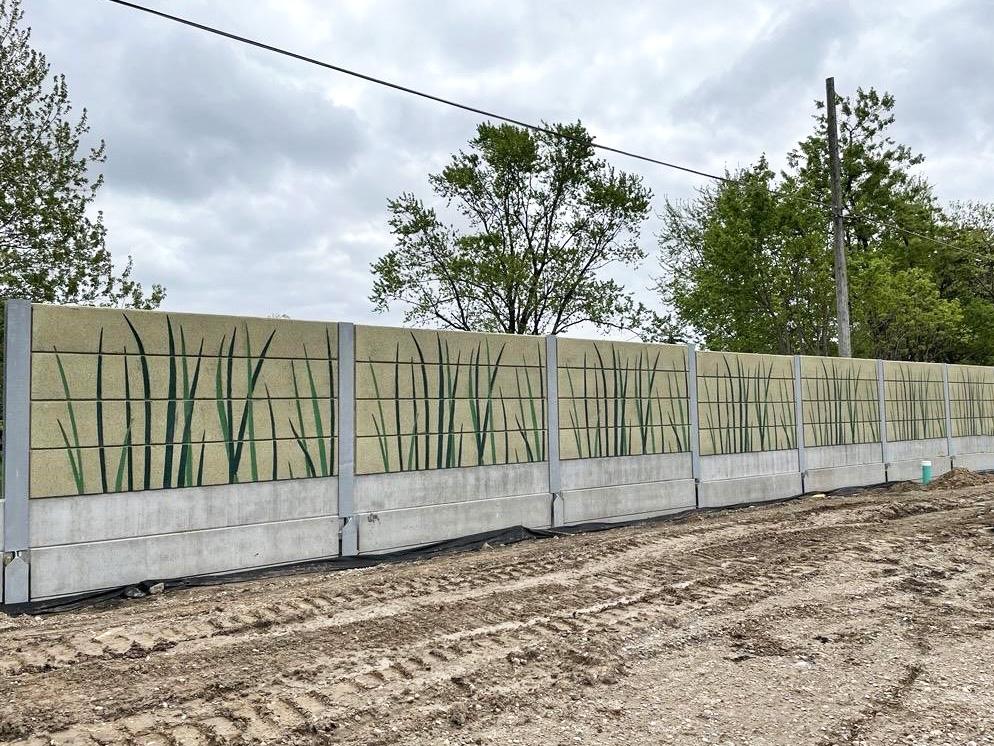
Groundbreaking Foundations was subcontracted to design and construct a 62m long retaining wall for the City of Mississauga on Meadow Wood Road in Mississauga, Ontario. Our team supplied and installed a 3m high narrow footprint retaining wall with an integrated 2.4m high screen wall structurally mounted to the retaining wall posts. The retaining wall features 27 structural posts and 95 panels, to provide essential soil retention and erosion control, where the integrated screen wall enhances both functionality and aesthetics for the surrounding residential neighborhood.
Groundbreaking also installed a pile and lagging shoring system to protect near by utilities, facilitate the removal of the existing retaining wall, and allow for the safe excavation required for the installation of the new retaining wall. Our scope of work included design, installation, and quality assurance, ensuring a durable and visually appealing solution that meets the city's infrastructure needs.
Wellington Gateway
Noise Barrier Wall & Retaining Wall
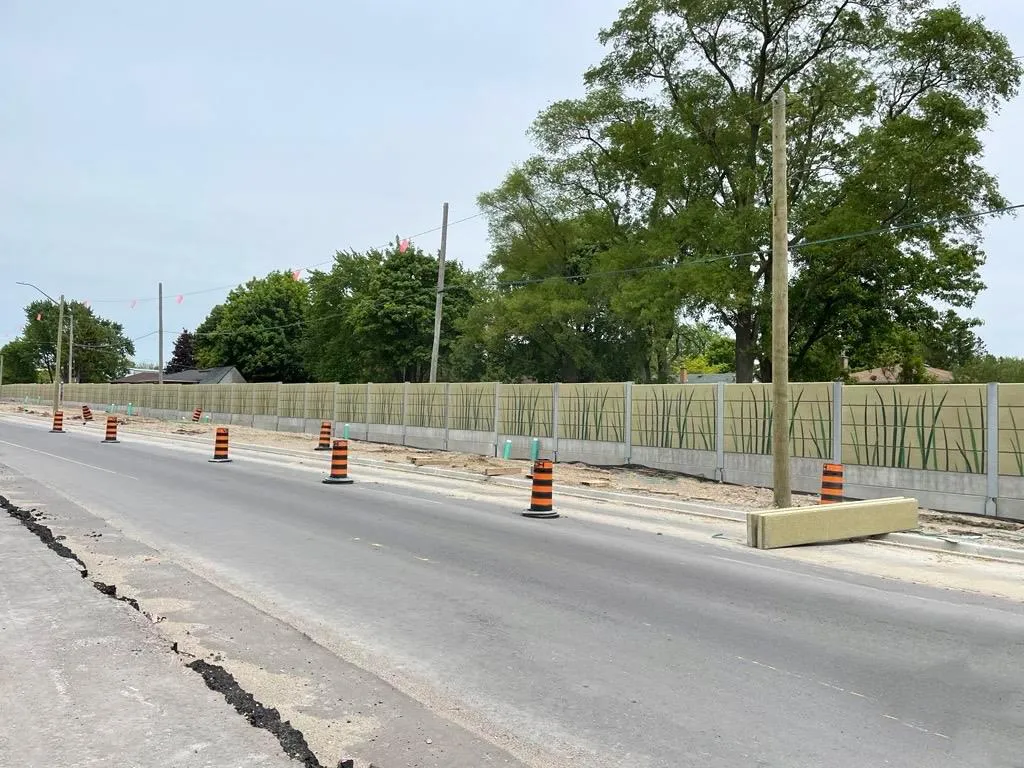
Groundbreaking Foundations completed the installation of a noise attenuation barrier integrated with a retaining wall system as part of the Rapid Transit Project in London, Ontario. The wall system is located along Wellington Road, between Bradley Avenue and Harlech Gate. As part of Phase 4 of the project, the noise barrier was designed to reduce noise from the upcoming transit operations and to support the roadside fill section.
The project included the installation of 143 posts, with an accompanying 1,112 panels along the east side of Wellington Road – consisting of 397 retaining panels and 715 noise wall panels. The above-ground portion of the wall is 2.5 meters high, with the retaining wall on the city side extending 1 to 2 meters below the top of the footing.
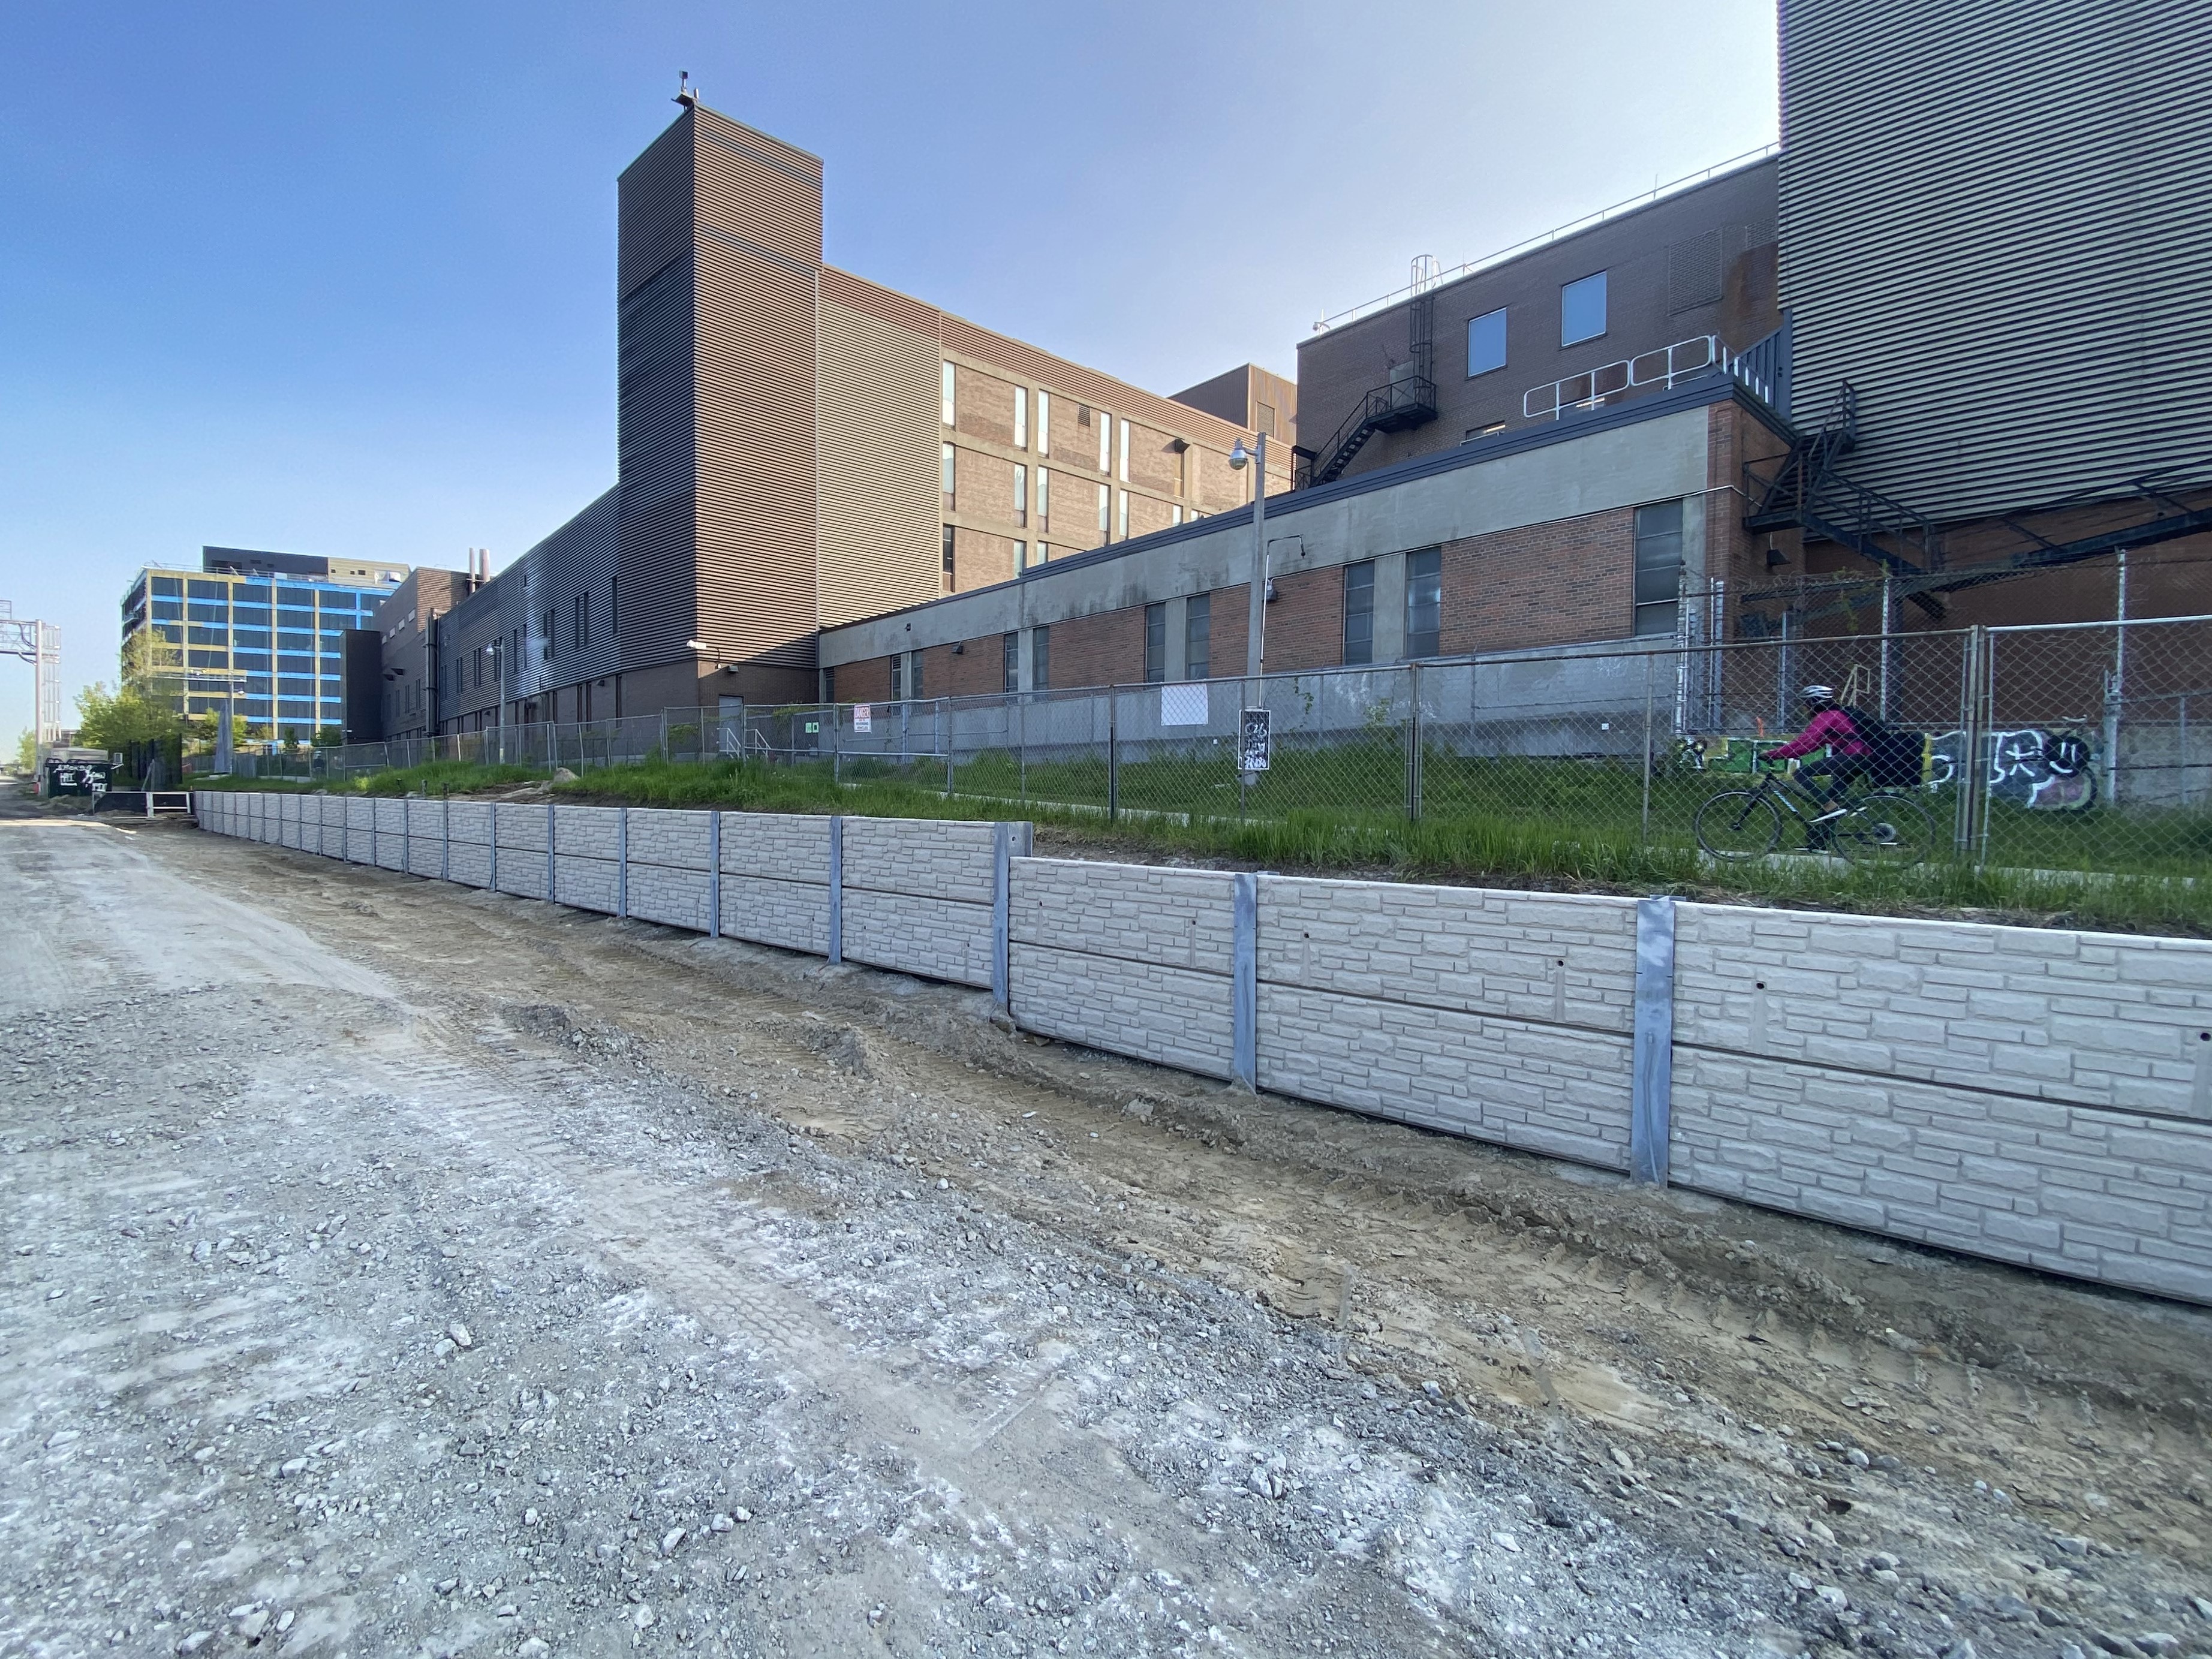
Construction of the Fourth Track from Lansdowne to Black Creek
Noise Barrier and Narrow Footprint Retaining Wall
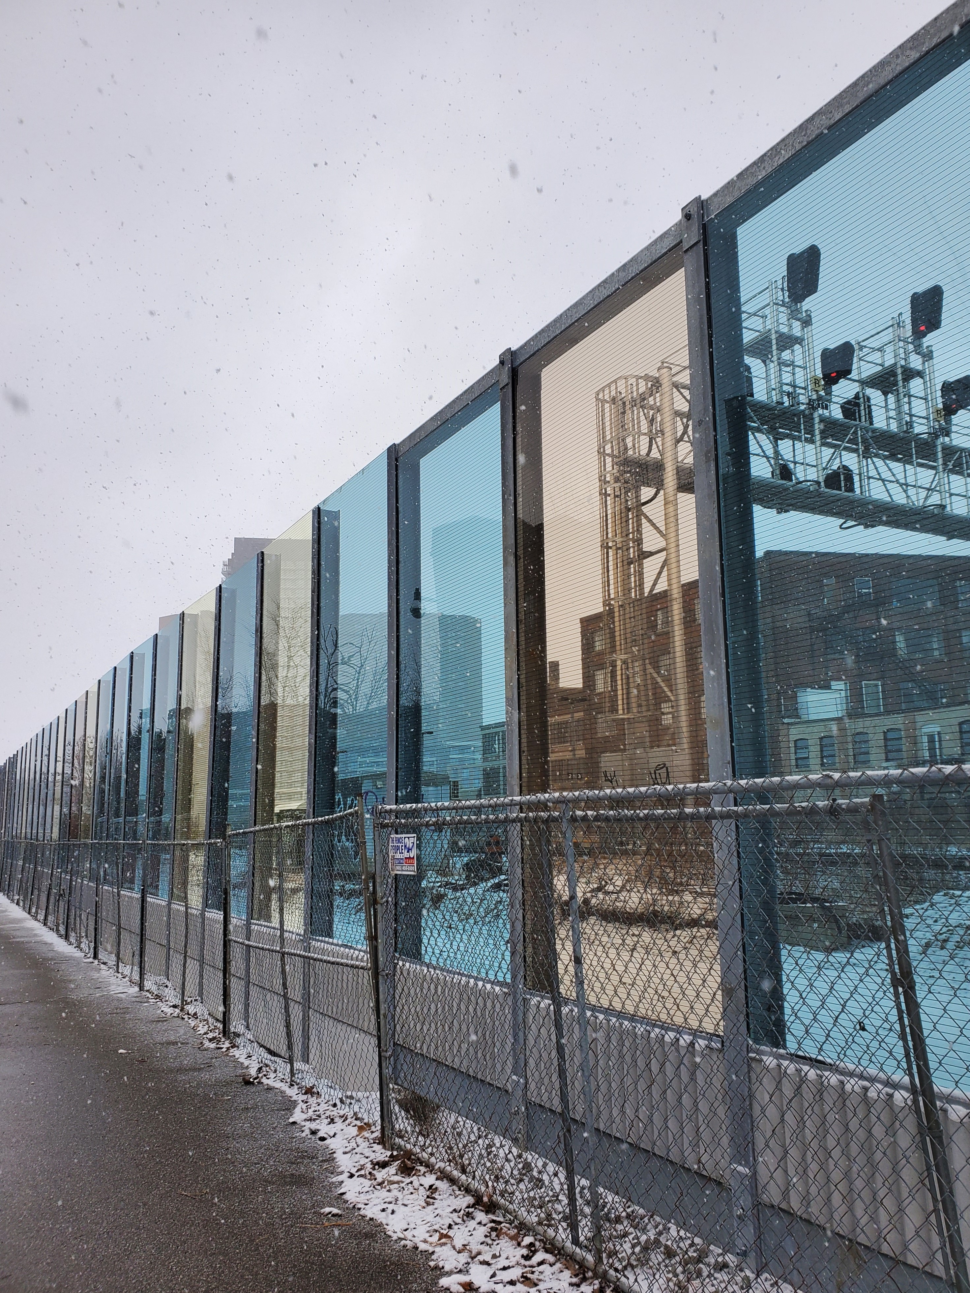
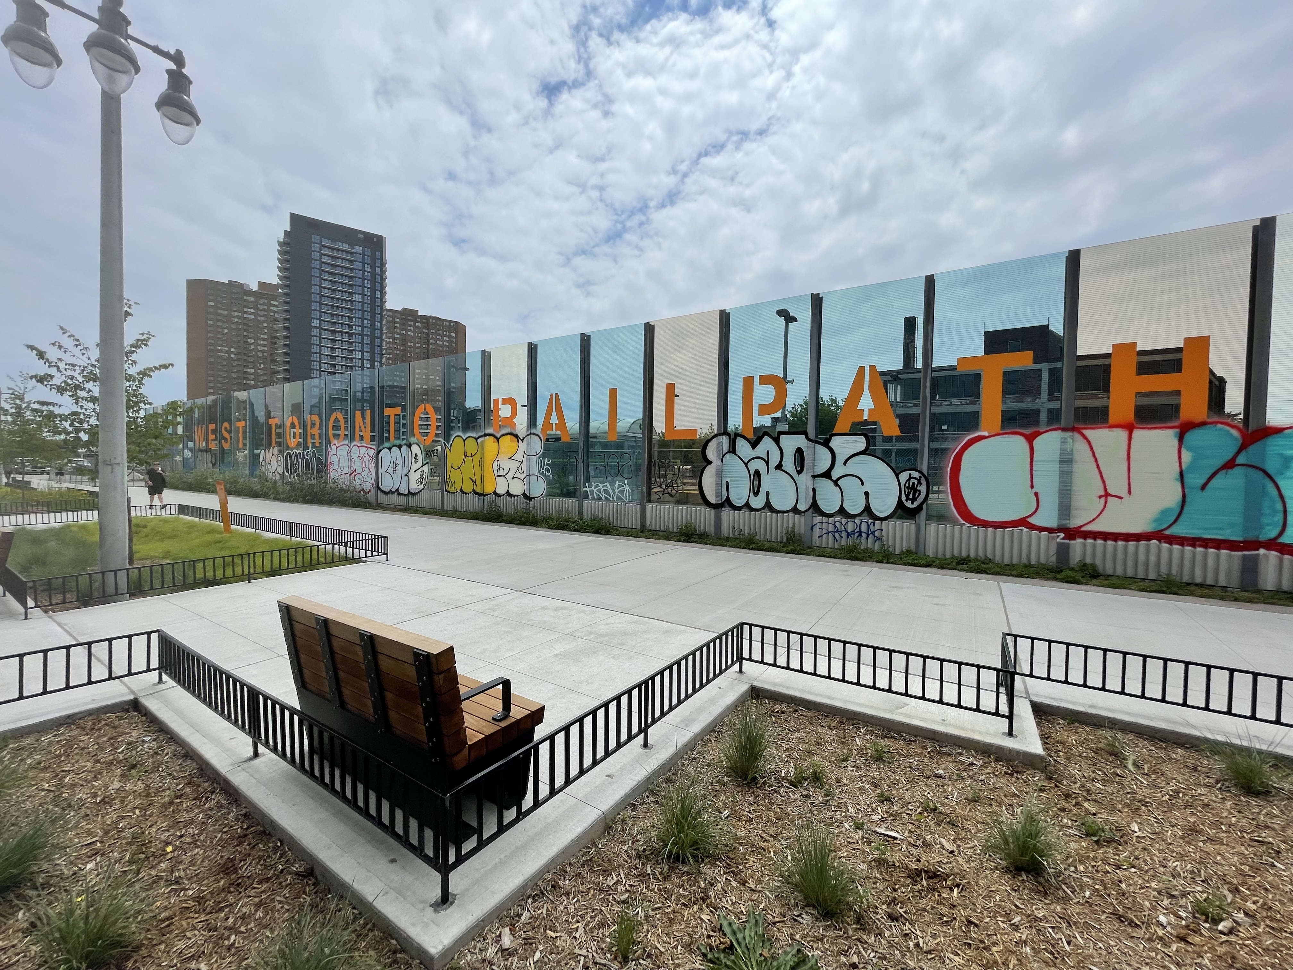
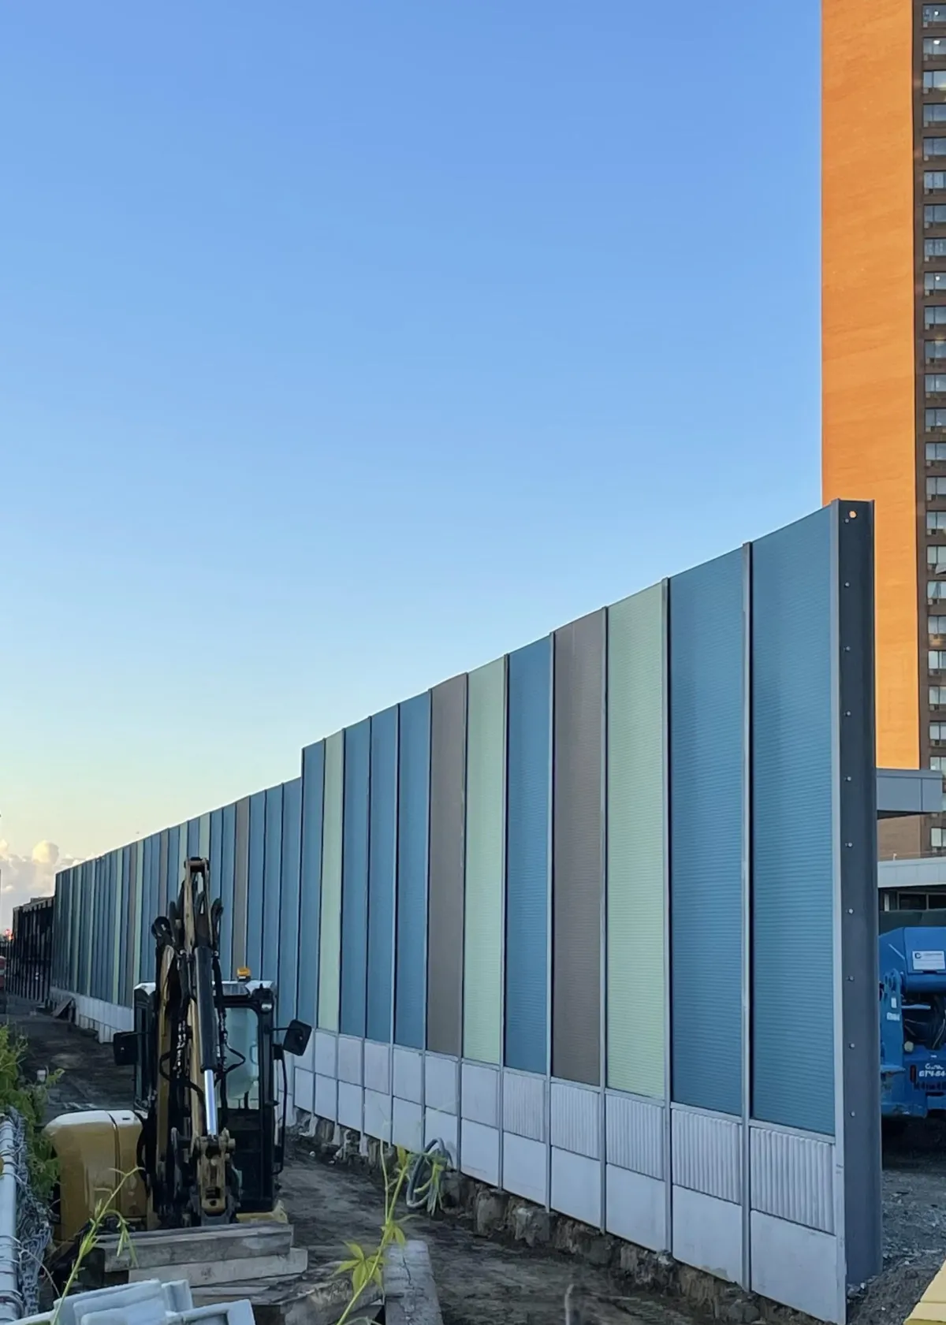
Our team completed the full installation of a new noise barrier and retaining wall system within a Metrolinx rail corridor - an infrastructure improvement project delivered over a three-year construction window. The scope covered 1,200 metres of wall across six sections, with heights ranging from 3 to 5.6 metres. The system combined precast concrete panels with acrylite panels.
As the installation contractor, our team managed the complete on-site installation of posts, panels, hardware, and accessories, including the verification and quality inspection of existing materials supplied from Metrolinx stock yards before they were incorporated into the project. Working within an active rail environment required a high degree of technical expertise and adaptability.
Challenging soil conditions caused caving during drilling for large-diameter retaining wall posts, while underground obstructions required specialized equipment and coordinated field solutions. Overhead electrical infrastructure required close collaboration with design engineers to safely install posts beneath live wires, and restricted headroom beneath an existing bridge demanded engineered installation methods tailored to the site's unique constraints.
By maintaining open communication and addressing challenges collaboratively, the teams were able to anticipate issues, develop practical solutions, and keep construction moving efficiently. Our team worked closely with the general contractor to schedule activities so all work could proceed in parallel.
Over the construction period, evolving Metrolinx safety standards and regulatory requirements, including new approval processes for ground disturbance near active tracks, added another layer of complexity. Our team continuously adapted its installation methods and procedures to meet these changing requirements while maintaining the highest standards of safety. The result was a fully compliant, safely delivered noise barrier and retaining wall system, demonstrating our ability to execute complex rail infrastructure installations through technical expertise and seamless collaboration.




Copyright 2026 Groundbreaking Foundations Inc.